
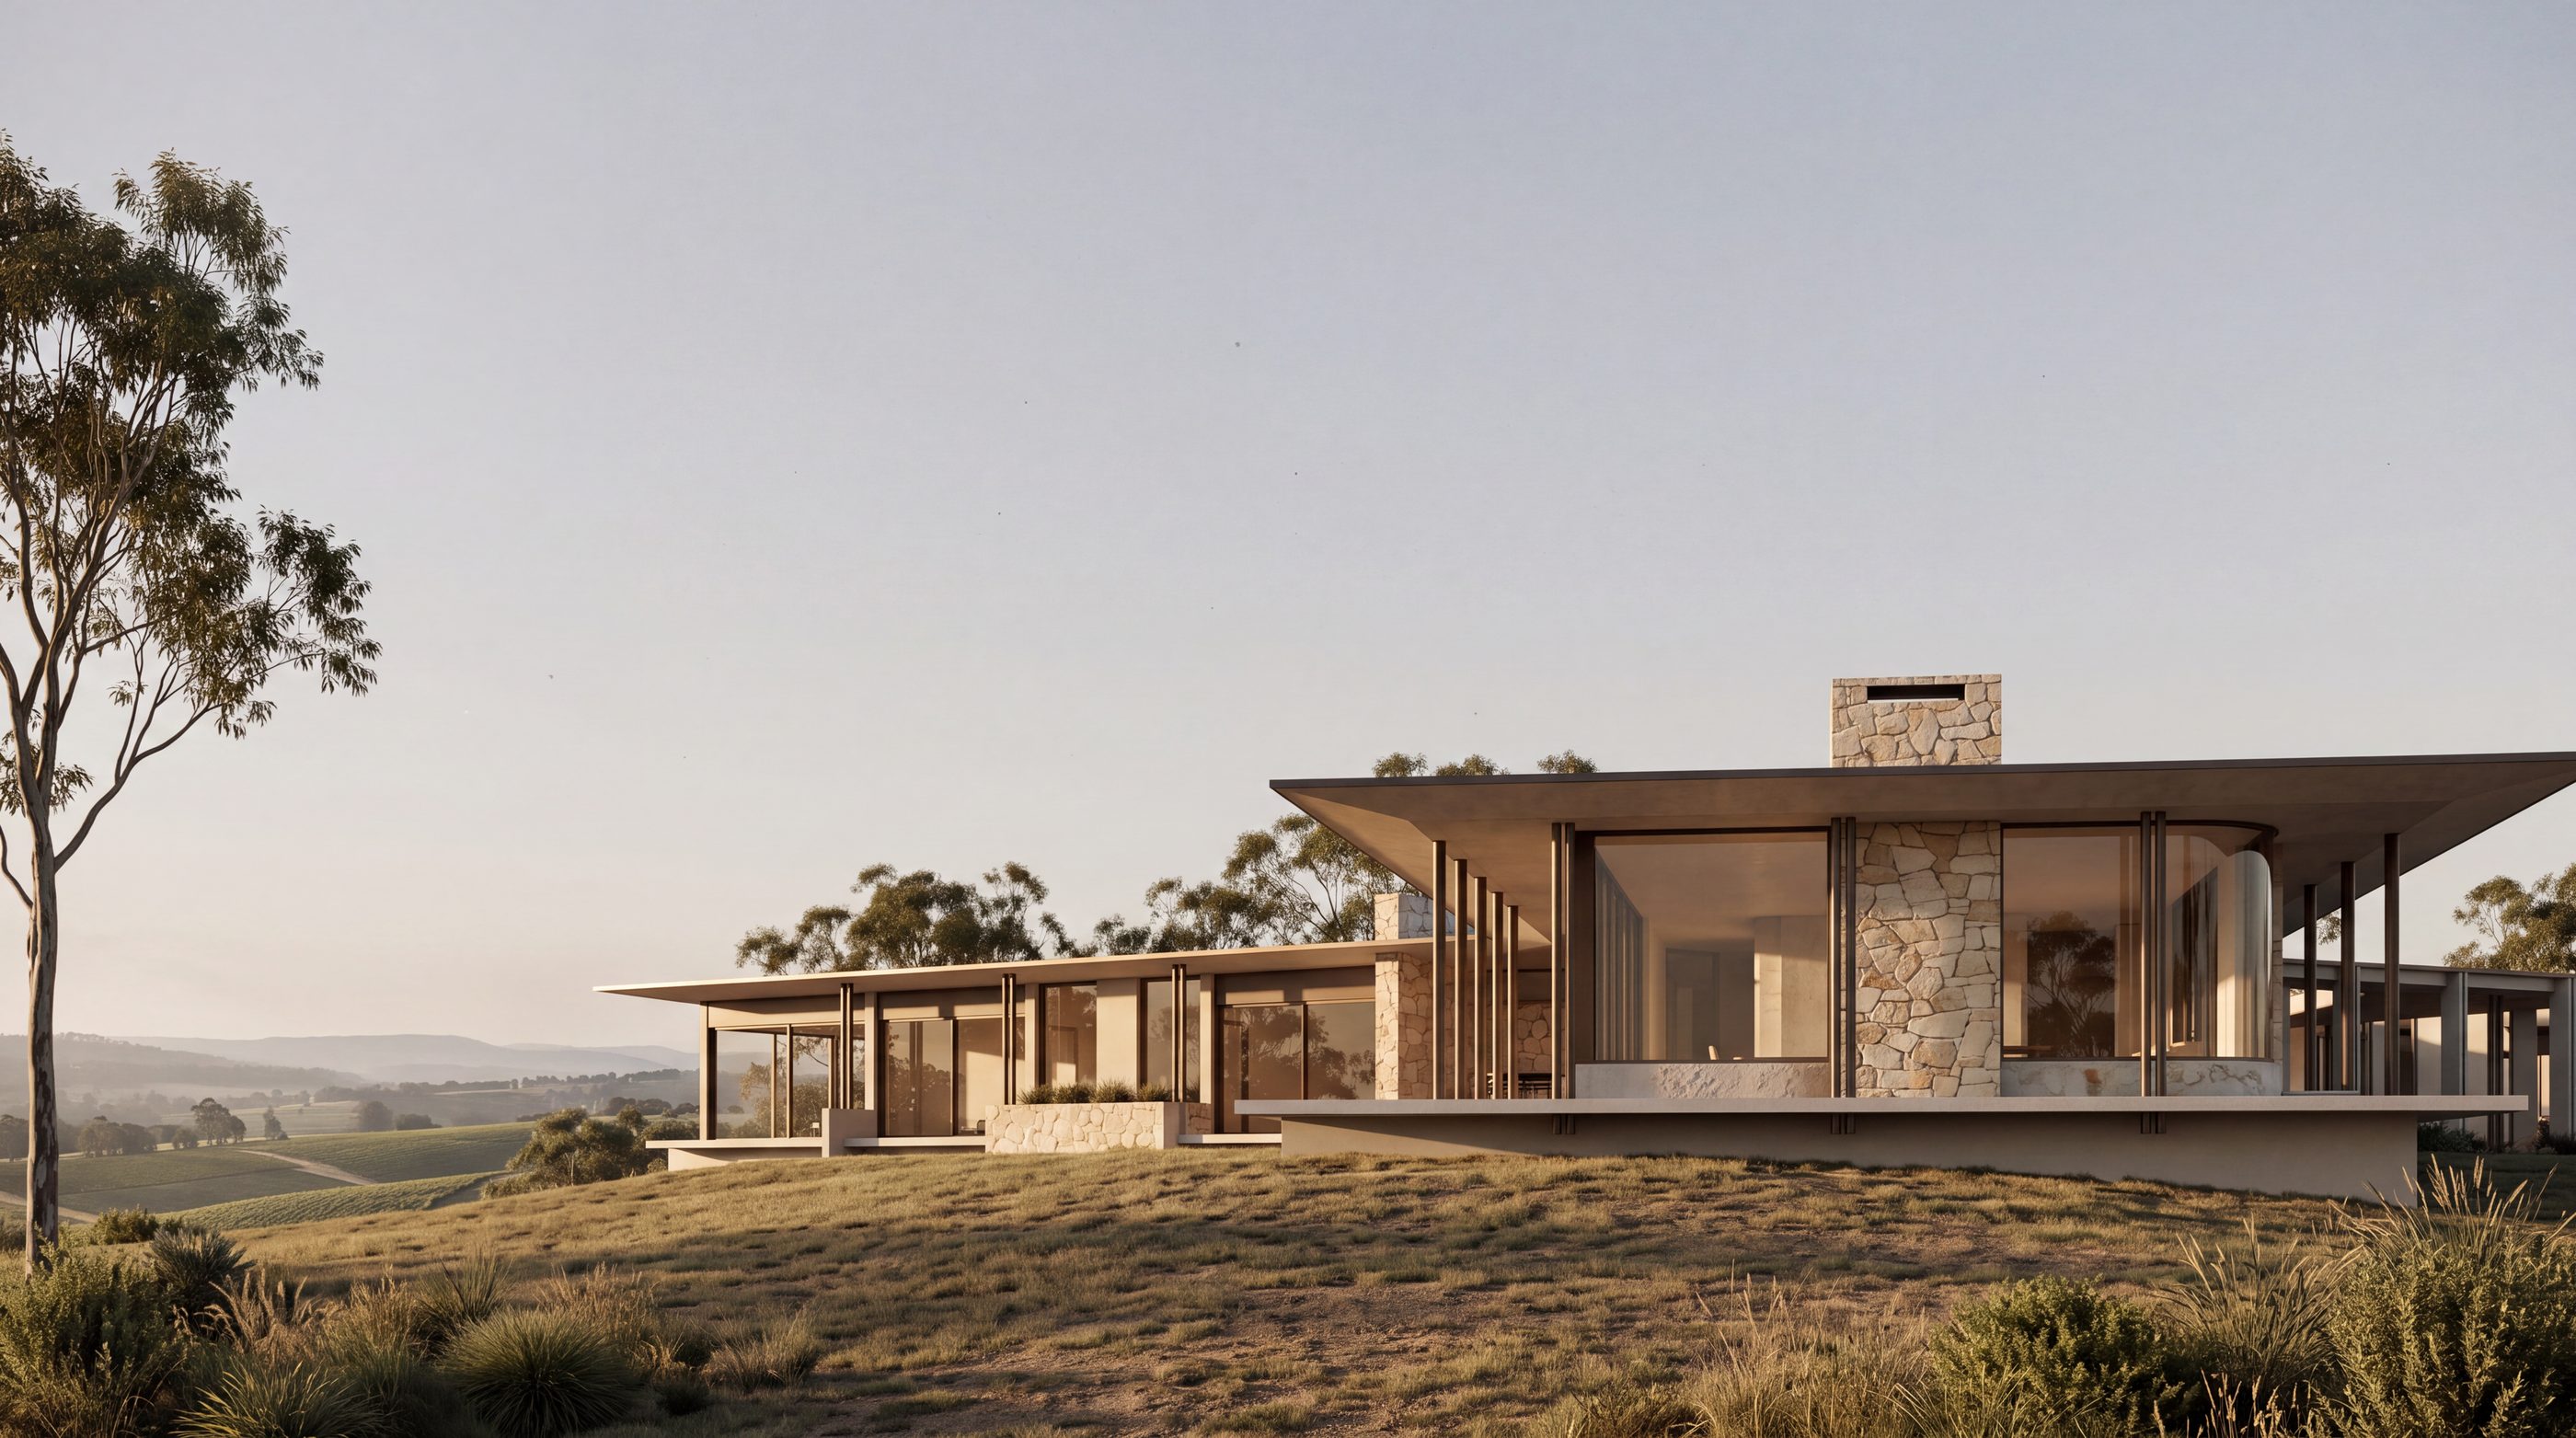
The Kestrel
Formally · Kestrel Downs Residence
Singleton, NSW
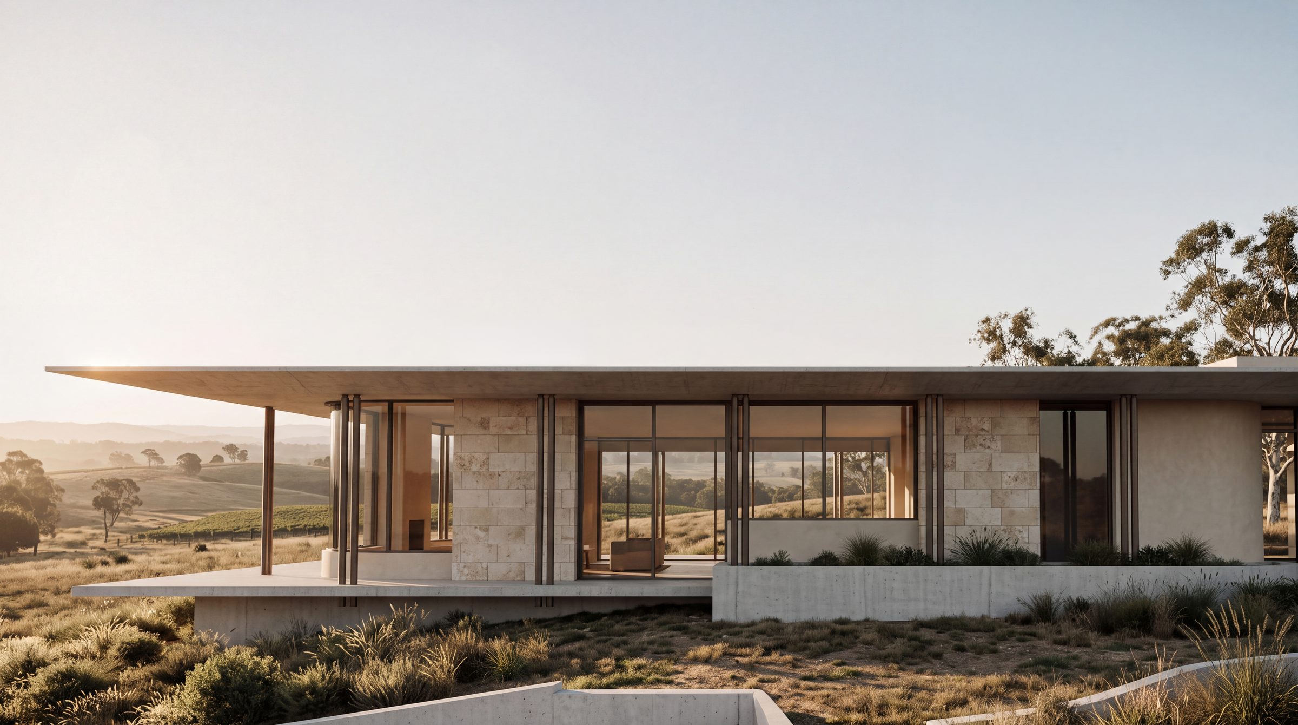
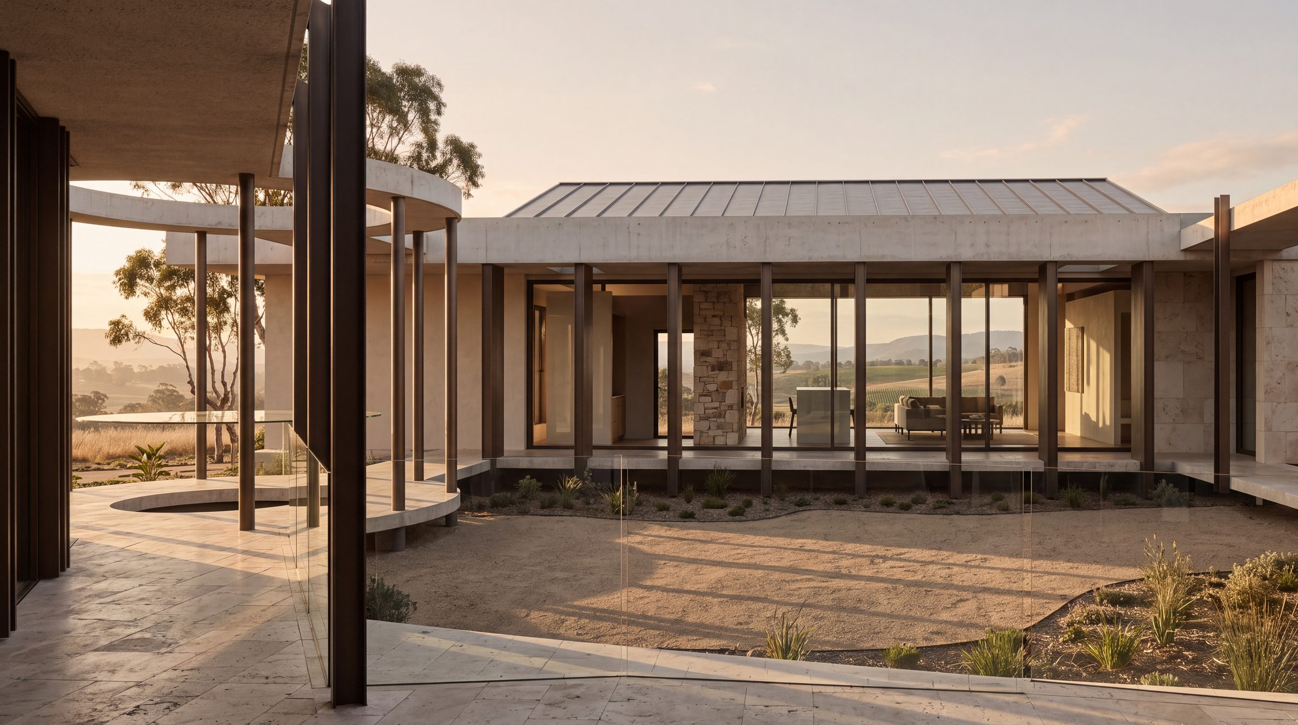
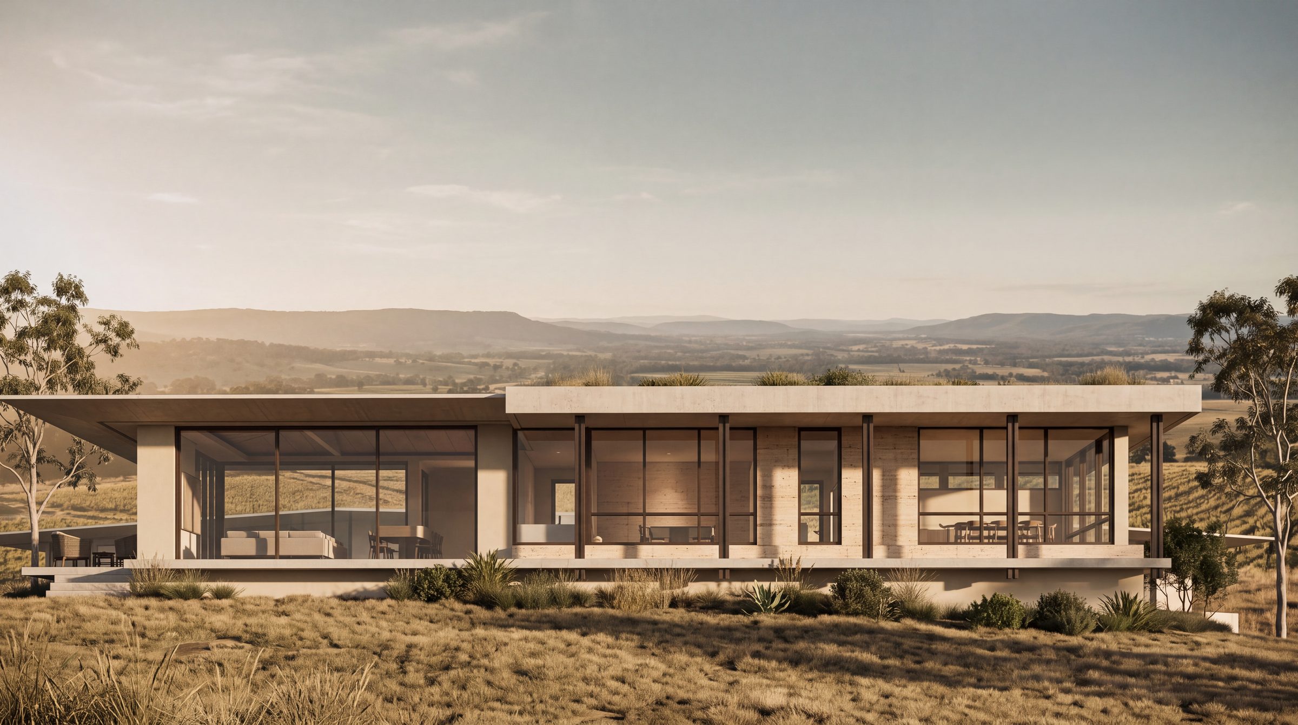
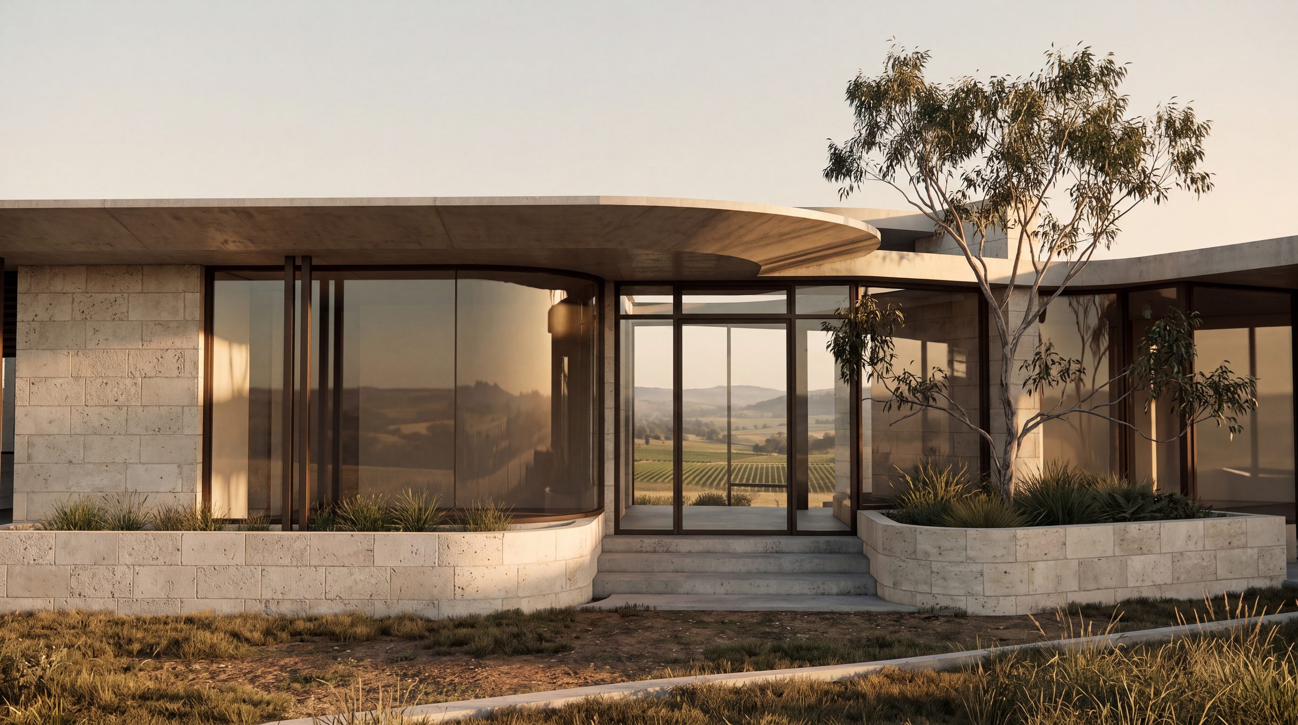
A new residence sited along a working vineyard ridge outside Singleton, gathered under long, cantilevered roof planes. Native planting drifts up to the threshold; the plan opens to the hills through deep eaves and covered outdoor rooms.
The palette is restrained and durable — pale brick, board-formed concrete, oak joinery, limewashed walls. The result is a calm, generous home that settles into its landscape rather than announcing itself.